
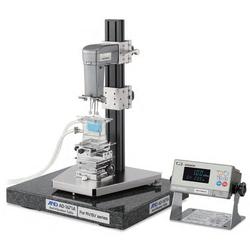
Are you struggling with an expensive rheometer that only produces unstable results when testing low viscosity (e.g. below 100 mPa•s) samples? Drawing on A&D’s proven sensor technology for high-resolution analytical balances, the RV-10000A Tuning Fork Vibro Rheometer is a breakthrough alternative to conventional methods in the research of non-Newtonian fluid properties, especially for ease and precision in low viscosity measurements
Tuning Fork Vibro Rheometer - Principle of Operation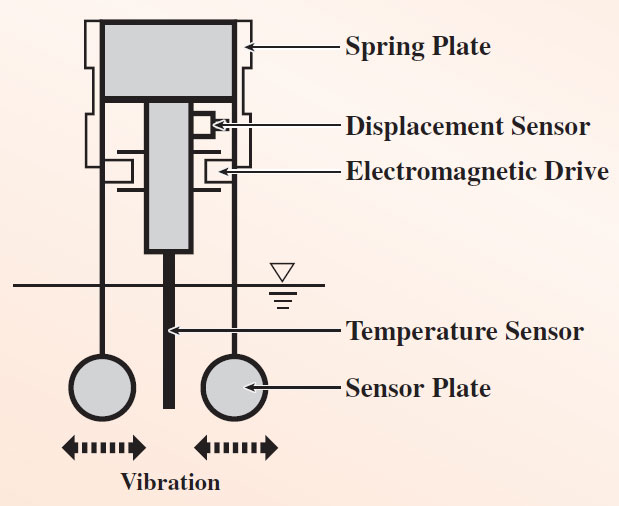
Two thin sensor plates in a tuning fork arrangement are driven with electromagnetic force to vibrate at their natural (resonant) frequency of 30 Hz within the sample fluid. Viscosity is then calculated based on the proportional relationship between the viscous resistance of the sample fluid and the amount of electric current required to drive and maintain the sensor plates at a constant vibration amplitude.* 1
This is an application of the electromagnetic equilibrium mechanism employed by A&D’s high-end weighing devices, including microbalances whose scale interval is as small as 1 ìg (1/1,000,000 of 1 g).
How the shear rate is changed The sensor plate amplitude of the RV-10000A can be altered between the minimum of 0.07 mm and the maximum of 1.2 mm (peak to peak) while the frequency is kept at 30 Hz, which will cause variation in shear rate. By this means, you can easily quantify the viscous behaviors of non-Newtonian fluids in response to different shear rates.
The tuning fork vibro method is recognized as a Japanese industrial standard for viscosity measurement of liquids (JIS Z8803). The viscometer that uses this method is also accredited as a standard device for the Japan Calibration Service System (JCSS) along with capillary and rotational viscometers
AdvantagesWide Continuous Measurement Range—From 0.3 mPa• s
The RV-10000A has a single viscosity detection system that can measure from very
low to high viscosity without interruption (max. 0.3 to 25,000 mPa•s), which realizes
high versatility and allows measurement of various types of fluids with just one
instrument. It also allows continuous monitoring of viscosity variation with time,
temperature as well as shear rate.
Extremely High Sensitivity The sensor sensitivity heightened through sharp resonance phenomena even detects viscosities around the level of water with unparalleled precision. Such sensitivity even realizes measurements, for example, for finding the cloud point of surfactants and controlling the drinking sensation of beverages.
Excellent Repeatability The RV-10000A achieves repeatability as high as 1% of the measured value (by standard deviation) for the entire measurement range, providing you with consistent results and enabling reliable comparisons of those results.
Relationship Between Vibration Amplitude, Shear Rate and Viscosity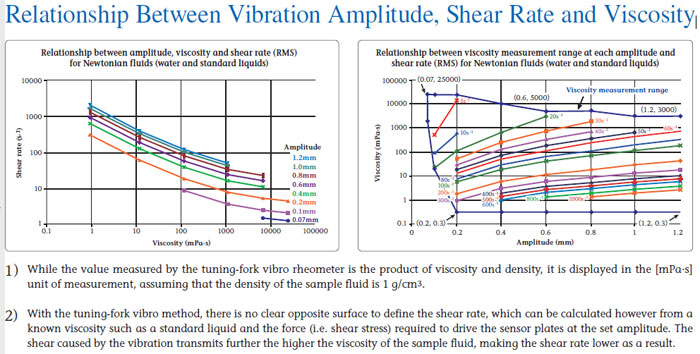
Simultaneous Measurements of Temperature and Viscosity
The temperature sensor (0 to 160 °C range) located between the two viscosity sensor plates
allows measurement of viscosity’s dependence on temperature as accurately as possible
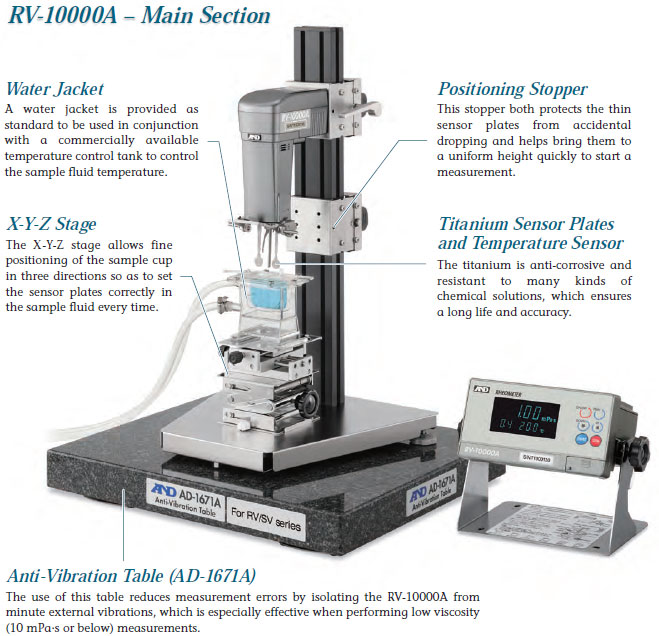
Sample Fluid Temperature Control By using the provided water jacket with a commercially available temperature control tank, you can control the sample fluid temperature (between 0 and 100 °C) in order to measure the viscosity at a constant temperature or see how the viscosity varies with temperature
Easy Setup and Very Quick Measurement Compared with conventional methods, it takes much less time for you to set the sample fluid, start measurement, and obtain the viscosity value (the RV-10000A requires only 20 seconds to stabilize). Moreover, since the sensor plates have a very small thermal capacity, they cause minimal temperature change to the sample fluid upon immersion, also contributing to fast and stable viscosity measurement.
It is very easy to clean the sensor after measurement as well – all you need to do is wipe off the sample residue with alcohol.
Little Interference to the Sample Fluid The low-frequency, low-amplitude vibration causes only minute displacement in the sample fluid and keeps changes to its temperature and physical structure to a minimum. This enables highly stable measurements of viscosity variations over a long period of time. It also enables the measurement of fluids such as foams (e.g. whipped cream) without breaking their tiny air bubbles or dispersion systems (e.g. colloids) while they are settling
Measurements of Fluids in Motion The two sensor plates vibrate in opposite directions, meaning that even if the sample fluid is flowing or being stirred during measurements, the errors of each sensor plate are cancelled out by those of the other. It is therefore possible, for example, to measure the viscosity of a flowing fluid in a production line and maintain data compatibility between the laboratory and the field.
Easy Calibration by Yourself Both one-point and two-point calibrations are possible using either viscosity standards (available as accessories) or fluids of known viscosities. With the RV-10000A, there is no need to spend time and money having the instrument calibrated by an outside specialist.
Simplified Calibration Function For a viscosity range around 1 mPa• s, a highly useful, simplified calibration function is available. You only have to prepare purified water and perform a simple one-key operation, and the RV-10000A will automatically calibrate itself using stored information on the viscosity of purified water at each temperature.
RV-10000A – Controller Section The dedicated controller can automatically change the sensor plate amplitude and take data in the manner you programmed. It also shows and graphs measured values in real time so that viscosity changes as a function of time, temperature, and/or shear rate* 4 become plainly visible. The results can be saved in CSV format and graph screens as JPEG images in a USB flash drive.
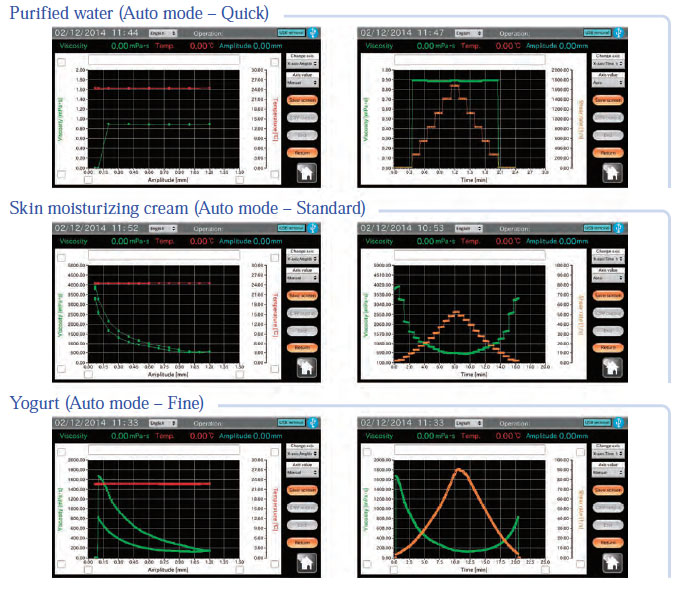
In Auto mode, the sensor plate amplitude automatically goes from 0.07 mm to 1.2 mm and back to 0.07 mm again according to one of three preset types of measurement conditions: Quick, Standard and Fine modes, from which you can make a choice of how finely to change the amplitude (8, 13 or 114 levels) and how long to take for the measurement (7.5, 25 or 60 minutes in total). Auto mode helps when you want to take a quick scan of the physical properties of the sample fluid.
Program mode allows you to more freely design the measurement conditions, by setting either amplitude changes in steps (Step mode) or two amplitude points so that it linearly (in scales of 0.01 mm) increases and then decreases between them (Fine mode). This mode is especially useful for testing the sample fluid within a specific amplitude (shear rate) or viscosity range. The measurement conditions set in Step mode can be saved for later measurements with the same conditions (up to 10 programs).
| Model | RV-10000A | ||||||||||||||||
|---|---|---|---|---|---|---|---|---|---|---|---|---|---|---|---|---|---|
| Measurement method | Tuning fork vibro method (natural frequency at 30Hz) | ||||||||||||||||
| Amplitude range | 0.07 to 1.2 mm (peak-to-peak at the tip of the sensor plate) | ||||||||||||||||
| Measurable viscosity range *6 | 0.07 mm < amplitude < 0.1 mm | 2,000 to 25,000 mPa.s | |||||||||||||||
| 0.1 mm < amplitude < 0.2 mm | 20 to 25,000 mPa.s | ||||||||||||||||
| Amplitude = 0.2 mm | 0.3 to 25,000 mPa.s | ||||||||||||||||
| 0.2 mm < amplitude < 0.4 mm | 0.3 to 12,000 mPa.s | ||||||||||||||||
| 0.4 mm < amplitude < 0.8 mm | 0.3 to 5,000 mPa.s | ||||||||||||||||
| 0.8 mm < amplitude < 1.2 mm | 0.3 to 3,000 mPa.s | ||||||||||||||||
| Repeatability *7 *8 | 1% of the measured value (standard deviation) | ||||||||||||||||
| Accuracy *7 *9 | ±3% (1 to 1000 mPa.s) when the amplitude is set to 0.4 mm | ||||||||||||||||
| Minimum display |
|
||||||||||||||||
| Viscosity measurement unit | mPa.s, Pa.s, cP, P | ||||||||||||||||
| Operating temperature | 10 to 40°C (50 to 104°F) | ||||||||||||||||
| Minimum sample amount | 10 ml | ||||||||||||||||
| Temperature display | 0 to 99°C/0.1°C (32 to 210.2°F/0.1°F); 100 to 160°C/1°C (212 to 320°F/1°F) | ||||||||||||||||
| Temperature measurement accuracy | 0 to 20°C: ±1°C (32 to 68°F: ±1.8°F) | ||||||||||||||||
| 20 to 30°C: ±0.5°C (68 to 86°F: ±0.9°F) | |||||||||||||||||
| 30 to 100°C: ±2°C (86 to 212°F: ±3.6°F) | |||||||||||||||||
| 100 to 160°C: ±4°C (212 to 320°F: ±7.2°F) | |||||||||||||||||
| Display | Vacuum Fluorescent Display (VFD) | ||||||||||||||||
| Connection cable length | 1.5 m (between the sensor unit and the display unit) | ||||||||||||||||
| Communication | RS-232C as standard | ||||||||||||||||
| Power supply | AC Adapter | ||||||||||||||||
| Power consumption | Approx. 14 VA (including the AC adapter) | ||||||||||||||||
| External dimensions / weight | Sensor unit: 112 (W) × 132 (D) × 291(H) mm / approx. 0.8 kg | ||||||||||||||||
| Display unit: 238 (W) × 132 (D) × 170 (H) mm / approx. 1.3 kg | |||||||||||||||||
| Stand unit: 296 (W) × 314 (D) × 536 (H) mm / approx. 4.6 kg | |||||||||||||||||
| Standard accessories | AC adapter × 1, connection cable × 1, sample cup (capacity: 45 ml) × 5, small sample cup (capacity: 10 ml) × 5, small sample cup cover × 5, glass sample cup (capacity: 13 ml) × 2, glass sample cup holder × 1, water jacket × 1, WinCT-Viscosity × 1, RS-232C cable × 1, serial/USB converter × 1, stand for securing the sensor unit × 1, X-Y-Z stage × 1, positioning stopper × 1, anti-vibration table × 1 | ||||||||||||||||
| Display | TFT color LCD with backlight (7 inches, 800 × 480 dots) |
| Data transmission | RS-232C, USB (1.1) × 2 *11 |
| Operating environment | 5 to 40 °C (41 to 104 °F), 85% RH or less (no condensation) |
| Power supply | AC adapter |
| Power consumption | Approx. 30 VA |
| External dimensions | 203 (W) × 153 (D) × 58 (H) mm, excluding protrusions |
| Net weight | Approx. 1.1 kg |
| Standard accessories | AC adapter × 1, touch pen with holder × 1, stand attachment × 1 |
| Item | Description | |
|---|---|---|
| AX-SV-31-2.5 | Standard liquid for calibration JS2.5 | 500 ml, with certificate in accordance with JIS Z8809 |
| AX-SV-31-5 | Standard liquid for calibration JS5 | |
| AX-SV-31-10 | Standard liquid for calibration JS10 | |
| AX-SV-31-20 | Standard liquid for calibration JS20 | |
| AX-SV-31-50 | Standard liquid for calibration JS50 | |
| AX-SV-31-100 | Standard liquid for calibration JS100 | |
| AX-SV-31-200 | Standard liquid for calibration JS200 | |
| AX-SV-31-500 | Standard liquid for calibration JS500 | |
| AX-SV-31-1000 | Standard liquid for calibration JS1000 | |
| AX-SV-31-2000 | Standard liquid for calibration JS2000 | |
| AX-SV-31-14000 | Standard liquid for calibration JS14000/td> | |
| AX-SV-33 | Sample cup, 45 ml, polycarbonate × 10 | |
| AX-SV-34 | Small sample cup, 10 ml, with cover, polycarbonate × 10 | |
| AX-SV-35 | Glass sample cup, 13 ml × 1 | |
| AX-SV-37 | Water jacket × 1, small sample cup with cover × 4 | |
| AX-SV-38 | Storage container, 60 ml, glass × 10 | |
| AX-SV-39 | Storage container, 120 ml, plastic × 20 | |
| AX-SV-54 |
Cup set Sample cup, 45 ml, polycarbonate × 5 Small sample cup, 10 ml, with cover, polycarbonate × 5 Glass sample cup, 13 ml × 2 Glass sample cup holder, stainless steel × 1 Water jacket × 1 |
|
| AD-8121B | Compact printer | |
| AD-1682 | Rechargeable battery | |
| AD-1671A | Anti-vibration table for viscometers/rheometers | |
| AD-1687 | Environment logger | |